
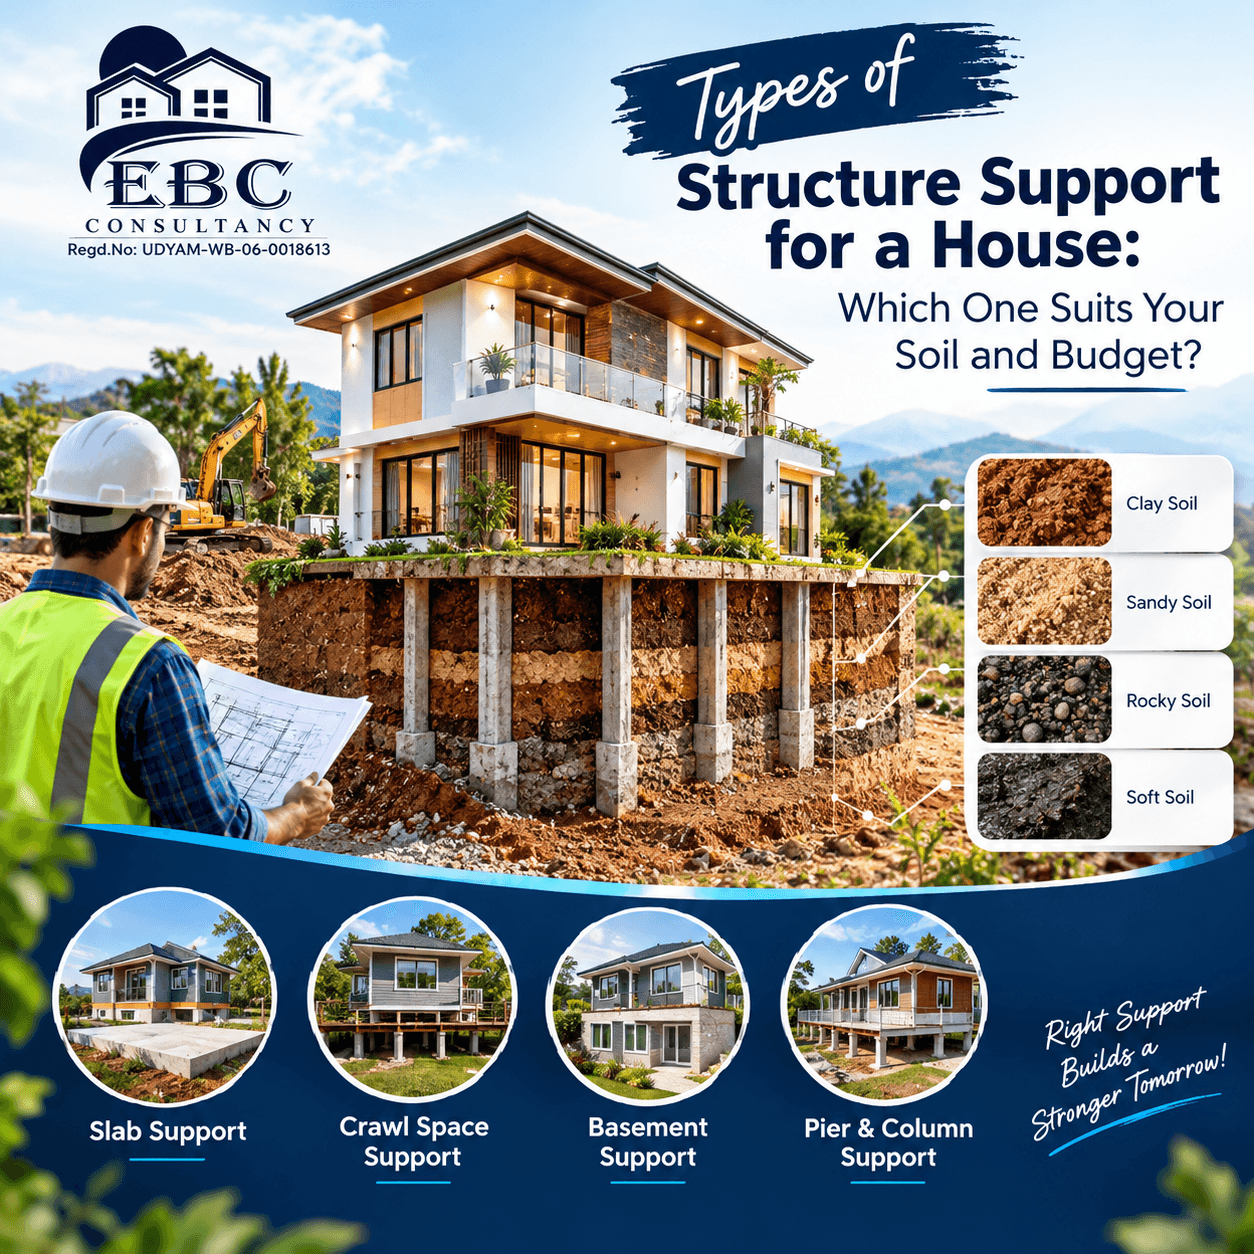
Introduction: Choosing the Right Foundation for Your House
A strong house begins with a strong foundation. Whether you are building a family home, a duplex, or a luxury residence, choosing the right foundation is essential for structural stability, durability, and long-term cost control.
Understanding the types of foundation for a house helps homeowners make informed decisions before construction begins. However, the right option depends on several factors, including soil-bearing capacity, groundwater levels, building loads, plot conditions, and budget.
For homeowners seeking professional foundation design in Siliguri, these considerations are particularly important. Soil conditions, seasonal rainfall, drainage, and site-specific ground characteristics can influence foundation selection across Siliguri and nearby areas.
At Elite Blueprints Consultancy (EBC), our architectural and engineering approach focuses on assessing site conditions and designing foundations suited to the proposed building rather than relying on standard solutions for every plot.
What Determines the Right Foundation for Your House?
Before selecting a foundation, a qualified engineer should evaluate:
A soil investigation and structural assessment help establish which foundation system is appropriate for your property.
4 Main Types of Foundation for a House
The four commonly used foundation types are isolated, strip, raft, and pile foundations. Each serves a different purpose depending on soil strength, building loads, and site conditions.
1. Isolated Foundation
Used to support individual columns where the soil has adequate bearing capacity and column loads can be safely distributed through separate footings. It is often economical for suitable framed buildings.
2. Strip Foundation
A continuous foundation beneath load-bearing walls, commonly used for low-rise buildings where suitable soil exists at a manageable depth and loads can be safely supported.
3. Raft Foundation
A large reinforced concrete slab supporting multiple columns or walls, considered when soil has relatively low bearing capacity or individual footings would cover a substantial portion of the building footprint.
4. Pile Foundation
Used when weak surface soil or heavy structural loads require support at greater depths, transferring loads through shaft resistance and/or end bearing into suitable soil or rock layers.
These descriptions are general guidelines, not a substitute for site-specific engineering. Foundation selection and dimensions must be established through appropriate investigation and structural design.
Which Foundation Is Best for Your Soil and Budget?
There is no single foundation type that is best for every house. The most economical option is the one that safely supports the structure while controlling excavation, concrete, reinforcement, and future settlement risks.
| Site condition | Foundation to assess |
|---|---|
| Firm soil and moderate column loads | Isolated footing |
| Continuous load-bearing walls and suitable soil | Strip footing |
| Lower soil-bearing capacity or closely spaced footings | Raft foundation |
| Weak surface layers or deep competent strata | Pile foundation |
These are preliminary indications only. For example, a raft is not automatically the best choice on weak soil, and piles are not automatically necessary for a multi-storey building. Soil investigation, settlement calculations, groundwater conditions, and structural loads determine the final solution.
Talk to our team about site assessment, soil investigation, and foundation design for your home.
Foundation Design in Siliguri: Local Considerations
For foundation design in Siliguri, the actual ground conditions of the individual plot matter more than the locality name alone. Nearby properties can have different soil profiles, fill depths, drainage conditions, and groundwater levels.
Siliguri’s monsoon conditions make proper surface drainage, groundwater assessment, and protection of excavations important during construction. Sites in Matigara, Salugara, Pradhan Nagar, Sevoke Road, Bagdogra, and surrounding areas should be assessed individually rather than assigned a standard foundation based on location alone.
A professional site investigation helps determine the soil profile and relevant engineering parameters. The findings inform the foundation type, depth, dimensions, and settlement checks.
How EBC Approaches Foundation Design
At Elite Blueprints Consultancy (EBC), foundation planning should begin with the site and the proposed structure—not a predetermined footing type.
1
Initial consultation
Understand the plot, proposed building, number of floors, and budget.
2
Site assessment
Review ground levels, access, drainage, and visible site constraints.
3
Soil investigation
Arrange appropriate geotechnical testing to establish subsurface conditions and design parameters.
4
Foundation selection
Evaluate suitable foundation systems based on soil capacity, structural loads, and settlement requirements.
5
Structural design
Prepare foundation drawings and calculations in accordance with applicable Indian Standards.
6
Cost estimation
Assess excavation, concrete, reinforcement, labour, and related work to support budget planning.
Foundation investigation and design should follow relevant standards, including IS 1892:2021 for subsurface investigation and IS 1904:2021 for general requirements for foundations in soils.
Common Foundation Mistakes to Avoid
A properly designed foundation helps reduce the risk of differential settlement, cracking, and expensive remedial work.
Build on a Strong Foundation with EBC
Choosing among the types of foundation for a house is a critical engineering decision that affects safety, durability, and construction costs for years to come.
If you are planning a new home in Siliguri, Matigara, Salugara, Pradhan Nagar, Bagdogra, or nearby areas, Elite Blueprints Consultancy can help you approach your project with professional planning and engineering guidance.
Contact EBC to discuss your foundation design requirements.


Comments are closed