
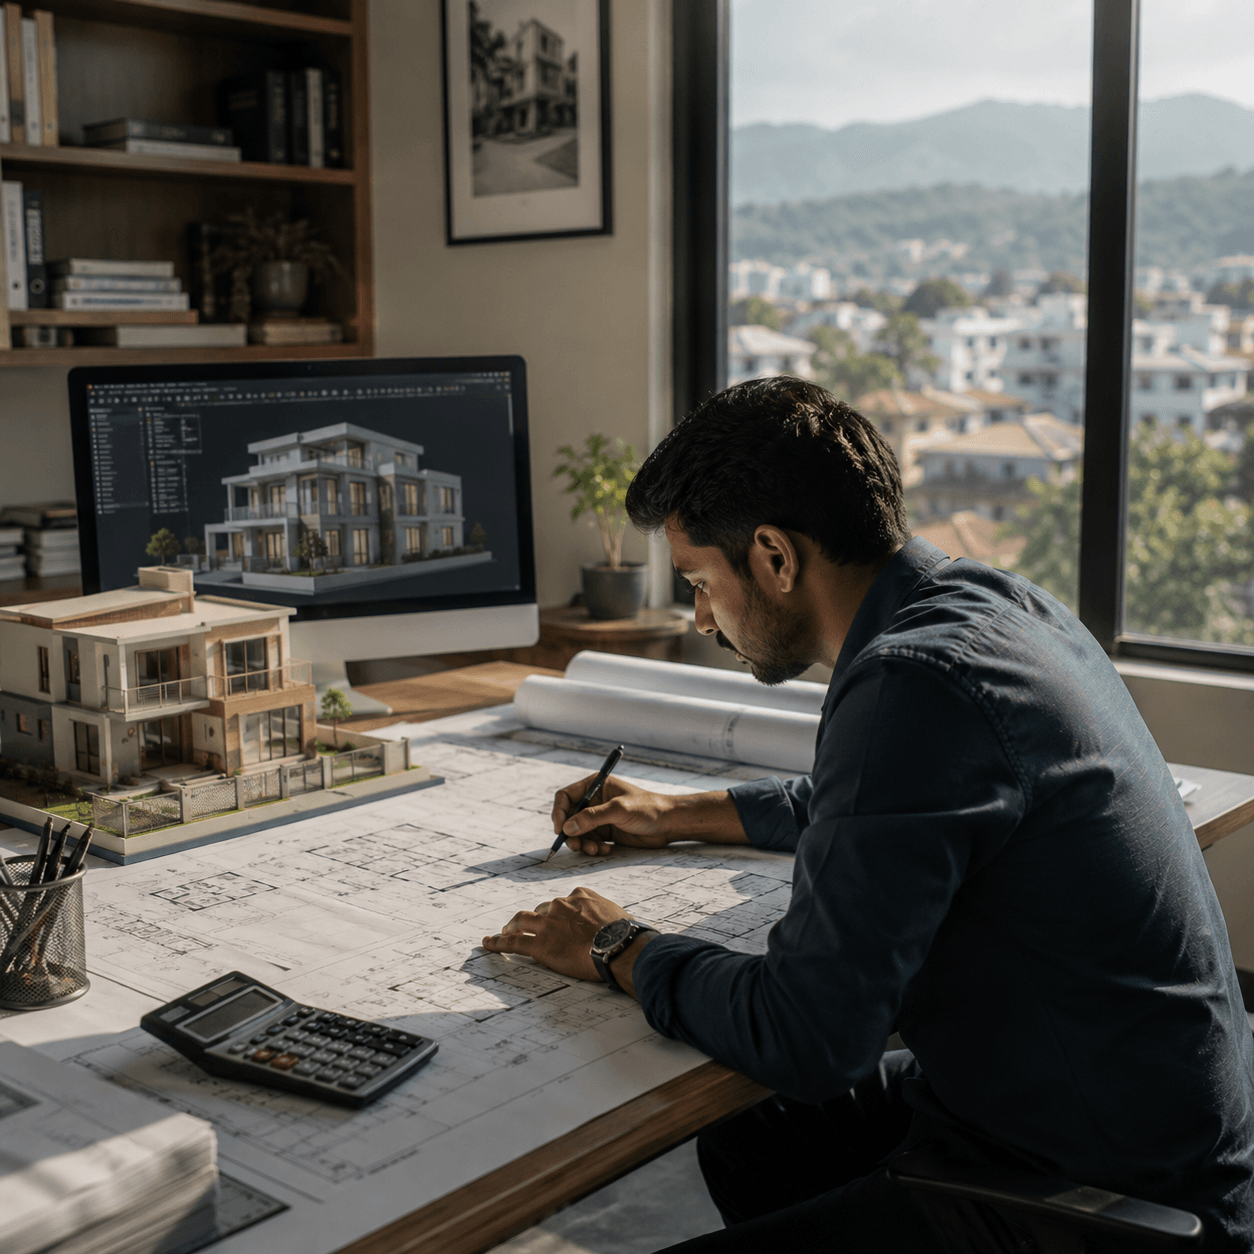
Planning to build your dream home or commercial property in Siliguri? One of the first questions every property owner asks is, “How much does building planning and designing cost in Siliguri?“
The answer depends on factors such as plot size, project complexity, architectural style, structural requirements, municipality approvals, and the scope of services required. Hiring a licensed architect not only ensures an attractive design but also helps avoid costly construction errors and approval delays.
At Elite Blueprints Consultancy (EBC), we provide transparent pricing, technically sound designs, and complete architectural consultancy for residential, commercial, and institutional projects across Siliguri and North Bengal.
What is Included in Building Planning & Designing Services?
Professional building planning goes far beyond preparing a floor plan. A complete design package generally includes:
- Site planning and space utilization
- Architectural floor plans
- Elevation design
- Structural design and engineering
- Electrical and plumbing layouts
- Building estimation (BOQ)
- Municipality approval drawings
- 3D elevation and visualization
- Interior layout planning
- Vastu consultation (if required)
A professionally designed project minimizes design changes during construction, helping save both time and money.
Building Planning Cost in Siliguri (2026)
Although every project is unique, the overall building planning cost in Siliguri depends on several factors.
These include:
- Total built-up area
- Number of floors
- Residential or commercial use
- Complexity of architectural design
- Structural requirements
- Interior planning
- 3D visualization requirements
- Municipality approval documentation
Rather than selecting services based solely on price, property owners should evaluate the experience, technical expertise, and accountability of the consultant.
Factors Affecting Architect Fees in Siliguri
Many clients wonder why architect fees in Siliguri differ from one consultant to another. The pricing generally depends on:
Project Size
Larger buildings require more detailed planning, structural calculations, and coordination.
Design Complexity
Luxury residences, villas, commercial buildings, and custom-designed homes require additional architectural detailing.
Structural Engineering
Buildings with larger spans, basements, retaining walls, or multiple floors require detailed structural analysis following applicable Indian Standards.
Municipality Approval
Preparation of approval drawings and technical documentation adds to the overall scope of work.
Additional Services
Interior design, landscape planning, BOQ preparation, project supervision, and 3D visualization are typically optional services that increase project value.
Professional vs Local – Building Planning in Siliguri
| Factor | Elite Blueprints Consultancy (Licensed) | Local Draftsman / Contractor |
| Municipal approval drawings | ✓ Complete documentation support | Limited assistance |
| Licensed architects & engineers | ✓ Available | Rarely available |
| Structural design | ✓ IS Code compliant | Often outsourced or unavailable |
| Building estimation (BOQ) | ✓ Detailed itemised estimate | Approximate verbal estimate |
| Vastu floor planning | ✓ Available on request | Limited |
| Interior planning | ✓ Professional design | Basic layouts |
| 3D visualisation | ✓ Photorealistic previews | Rare |
| Technical accountability | ✓ Licensed professionals | Limited accountability |
Choosing professional planning at the beginning often prevents expensive structural modifications and construction delays later.
Why Professional Planning Saves Money
Many homeowners believe that hiring a consultant increases project costs. In reality, professional planning often reduces the overall construction cost by:
- Optimizing usable space
- Minimizing material wastage
- Improving structural efficiency
- Preventing construction errors
- Reducing future maintenance
- Preparing accurate material estimates
- Avoiding approval-related delays
A well-planned building delivers better functionality, aesthetics, and long-term value.
Our Design Process
Every project at Elite Blueprints Consultancy follows a structured workflow to ensure quality and transparency.
- Free Consultation
We discuss your project goals, budget, lifestyle requirements, and future plans.
- Site Inspection
Our team evaluates the plot, orientation, dimensions, accessibility, drainage, and surrounding conditions.
- Concept Planning
We prepare initial floor plans with proper circulation, ventilation, natural lighting, and Vastu considerations where required.
- Architectural & Structural Design
Detailed architectural drawings and structural designs are prepared using relevant Indian Standards for safety and durability.
- 3D Visualization
Clients receive realistic exterior and interior views before construction begins, allowing design refinements prior to execution.
- Approval & Construction Support
We prepare municipality-ready drawings and provide technical assistance throughout the construction process whenever required.
Read also: Best Construction Company in Durgapur
Why Choose Elite Blueprints Consultancy?
Property owners across North Bengal trust EBC because we provide:
- Licensed engineers
- Customized building designs
- Modern architectural concepts
- Structural safety and engineering expertise
- Transparent pricing
- Accurate BOQ preparation
- Professional interior planning
- 3D visualization
- Municipality approval support
- End-to-end construction consultancy
Our objective is to design buildings that are functional, aesthetically appealing, and structurally reliable for decades.
Build with Confidence
Choosing the right architect is an investment in the safety, functionality, and future value of your property. Whether you’re planning a modern home, commercial building, apartment, or renovation project, Elite Blueprints Consultancy provides reliable architectural planning, structural engineering, and design solutions tailored to your needs.
Contact our team today for a professional consultation and receive expert guidance on your upcoming construction project.
Elite Blueprints Consultancy (EBC) | Civil Engineers | Structural Engineers | Interior Designers
📞 +91-82500-86323, +91-97497-48143
📧 contact@ebcsiliguri.com
🌐 www.ebcsiliguri.com
Frequently Asked Questions
1. How much does building planning cost in Siliguri?
The cost depends on the project size, design complexity, number of floors, and services required. A professional consultation helps determine the most suitable package for your project.
2. What are architect fees in Siliguri?
Architectural fees vary according to project scope, building type, and design requirements. Comprehensive services typically provide greater long-term value than basic drafting alone.
3. Is structural design included?
Yes. EBC offers complete architectural and structural engineering services to ensure safety and compliance with applicable Indian Standards.
4. Do you provide 3D elevation designs?
Yes. We prepare realistic 3D exterior and interior visualizations that help clients understand the final appearance of their project before construction begins.
5. Can you help with municipality approvals?
Yes. We prepare approval-ready drawings and technical documentation required for the building approval process
Read also: Trusted Civil Construction & Building Planning Company in Asansol
Read also: Leading Construction Company in Howrah


Comments are closed